
Danbury, CT · Western Connecticut
Home Additions and New Construction in Western Connecticut
An addition should look like it belongs to the house. That means matching rooflines, siding, trim and floor heights, and connecting the new structure properly to the old.
New construction goes in stages: foundation, framing, roof and siding, plumbing and electrical rough-in, insulation, drywall and finishes. We schedule the inspections the project requires as the work progresses. We manage that sequence from permits to the final walkthrough.
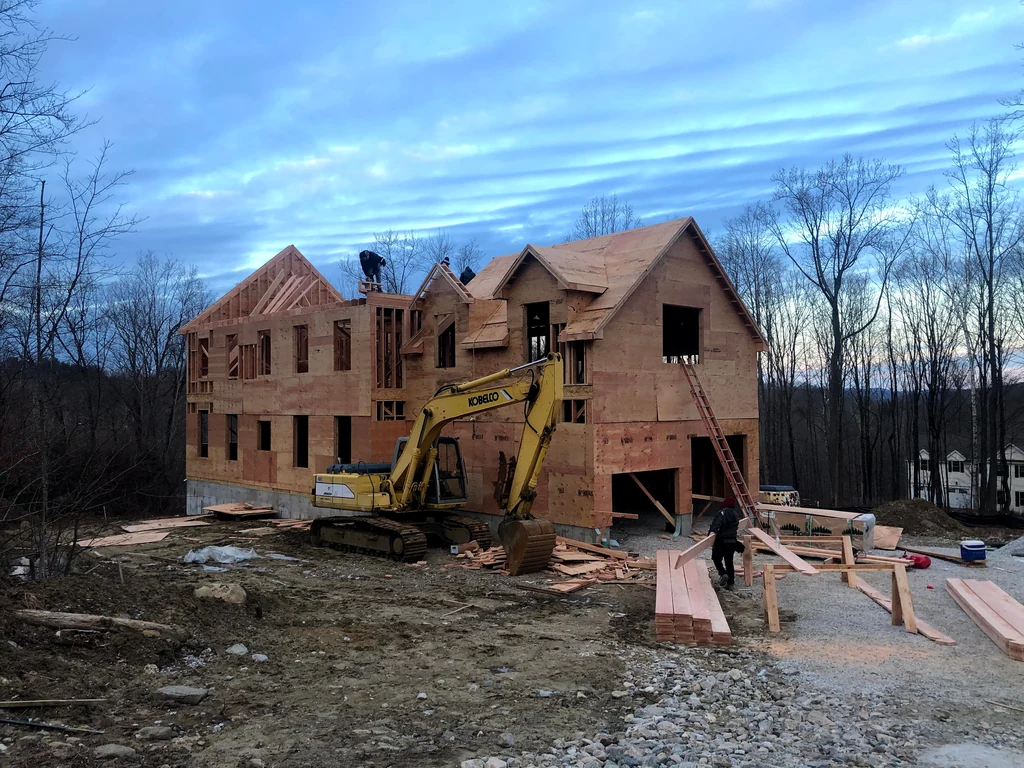
- Planning the work and the schedule
- Permits and inspections
- Foundation and framing
- Roofing, siding and windows
- Coordinating plumbing, electrical and HVAC rough-in
- Insulation, drywall and interior finishes
- Connecting the addition to the existing house
We identify long-lead items early so the job isn't held up waiting on windows, trusses or other materials.
On additions, we plan where the new part meets the old: roof, siding, floors and walls, so the joint doesn't show.
Common questions
- Will the addition match the house?
- That's the goal. We plan rooflines, siding, trim and floor heights to match the existing house as closely as the materials allow.
- Who handles permits?
- We coordinate permits and inspections as part of the job.
- Can we stay in the house while the addition is built?
- Often, yes. Most of the work happens outside until the new space is connected to the house. We plan that step to keep the disruption short.
Planning a project like this?
Send us a few details and we'll get back to you to set up a time to look at the job.